
How to Plan Multi-Use Spaces in a 2-Bedroom Unit
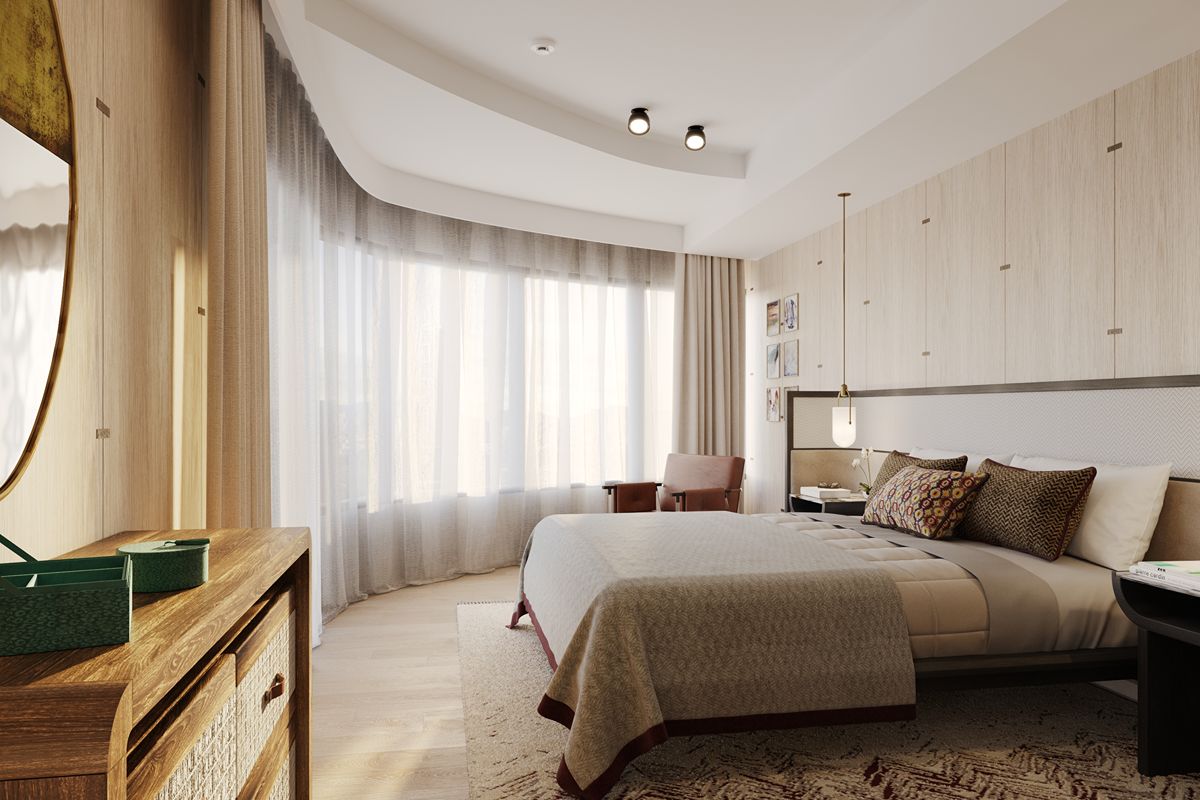
How to plan multi-use spaces in a 2-bedroom unit?
- Maximize the second bedroom
- Zone the living and dining areas
- Implement clever storage solutions
- Create privacy with transitional elements
Overview
- This article explores practical ways to create multi-use spaces through thoughtful zoning, adaptable room layouts, integrated storage, and design elements that maximize functionality while maintaining a refined living environment.
- Haraya Residences: expansive layouts and thoughtfully planned interiors provide the flexibility to adapt your home to the way you live today and in the years to come.
A spacious condominium offers more than extra room; it creates a greater sense of comfort, privacy, and the freedom to shape your home to the way you live. At Haraya Residences, thoughtfully designed 2-bedroom units embrace this philosophy, offering flexible spaces that adapt to your everyday routines and evolving lifestyle needs.
If you are wondering how to make the most of the second bedroom or create spaces that serve multiple purposes, there are practical ways to do so without compromising style or functionality. In this article, we will explore how to plan multi-use spaces in a 2-bedroom unit to help you maximize flexibility, comfort, and everyday living.
Maximize the Second Bedroom
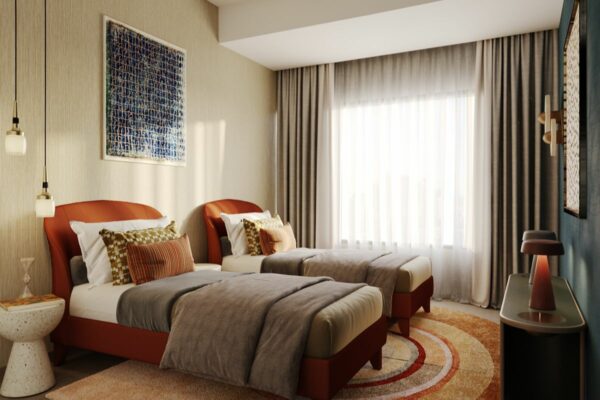
Your second bedroom can evolve alongside your lifestyle when it is planned with flexibility in mind. Rather than assigning it a single purpose, consider a layout that allows the room to transition between a home office, guest suite, creative studio, or future nursery as your needs change.
Select refined furnishings that complement multiple functions without compromising comfort or elegance, such as a built-in workstation paired with a sofa bed or custom cabinetry. This approach allows you to make the most of every square meter while ensuring the space remains polished, practical, and adaptable to different stages of your life.
Zone the Living and Dining Areas
A well-planned layout allows your living and dining areas to serve different purposes while maintaining a cohesive and sophisticated feel. Define each zone through furniture placement, area rugs, lighting, or subtle changes in materials to create a natural flow without enclosing the space.
Position seating to encourage conversation and relaxation, while keeping the dining area distinct enough for entertaining or everyday meals. Creating clear yet connected zones helps your home feel more organized and purposeful, allowing you to move seamlessly between work, leisure, dining, and hosting without sacrificing openness or visual harmony.
Implement Clever Storage Solutions
A spacious home becomes even more functional when everything has its place. While our well-designed 2-bedroom unit already provides generous storage, thoughtfully selected organizers such as elegant baskets, drawer dividers, wardrobe organizers, or decorative storage boxes can help keep everyday essentials neatly arranged without disrupting the room’s refined aesthetic.
Rather than adding bulky storage pieces, choose accessories that complement the home’s design and support your daily routine. This allows each space to remain open, polished, and adaptable while preserving the sense of comfort and sophistication that defines premium living.
Create Privacy with Transitional Elements
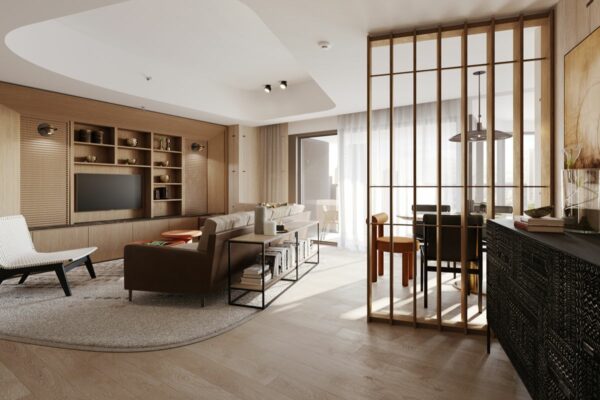
Multi-use spaces perform best when each activity feels distinct without making the home feel enclosed. Transitional elements such as sliding partitions, decorative screens, glass dividers, shelving, or thoughtfully placed furnishings create subtle separation while preserving openness and natural light.
These features allow you to shift effortlessly between work, relaxation, entertaining, or quiet moments throughout the day. Instead of permanently dividing the layout, flexible transitions adapt to changing routines while maintaining visual continuity. The result is a home that feels both expansive and intimate, offering privacy where needed without compromising its refined sense of space.
Mistakes to Avoid When Designing Multi-Use Spaces
Thoughtful planning helps every space remain functional, comfortable, and visually balanced, making it easier for your home to adapt to different needs.
- Avoid Overcrowding the Room – Keep only essential furnishings to allow the space to remain open, flexible, and easy to move through.
- Overlooking Integrated Storage – Built-in storage solutions help maintain a clean, organized environment without disrupting the room’s overall design.
- Blocking Natural Light – Positioning furniture to allow daylight to flow freely makes the space feel brighter, more spacious, and inviting.
- Using Oversized Furniture – Selecting pieces that are proportionate to the room preserves comfort, circulation, and a balanced layout.
Key Takeaway
Knowing how to plan multi-use spaces in a 2-bedroom unit allows your home to adapt effortlessly to the way you live today while remaining flexible for the years ahead. From creating purposeful zones and maximizing the second bedroom to incorporating integrated storage and thoughtful design elements, every decision contributes to a residence that feels both functional and refined. A well-planned layout not only enhances everyday comfort but also adds lasting value by supporting changing lifestyles without compromising elegance.
At Haraya Residences, every home is thoughtfully designed to support flexible, sophisticated living through expansive layouts, refined interiors, and spaces that evolve with your lifestyle. Whether you are creating a productive home office, an elegant guest suite, or a home that adapts to your future, Haraya offers the versatility to make it possible. Contact us today to discover how our thoughtfully designed residences can complement the way you live.
Categories